


Ciudad Quesada
Ref.: CON-78080
649,000 €


| Property type: | Chalet / Villa |
| Status: | Resale |
| Location: | Spain, Alicante, Ciudad Quesada, Ciudad Quesada |
| Year built: | 2005 |
| Bedrooms: | 4 |
| Bathrooms: | 3 |
| Kitchens: | 1 |
| Pool: | Yes |
| Area: | 360 m2 |
| Plot: | 850 m2 |
| Orientation: | South |
| Parking: | Private |
| Parking places: | 2 |
| Energy rating: | F |
| Distance to beach: | 10 Km |
| Distance to airport: | 35 Km |
| Distance to golf: | 2500 Mts |
| Distance to amenities: | 190 Mts |


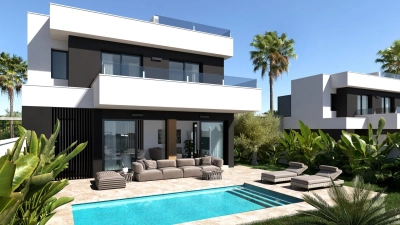
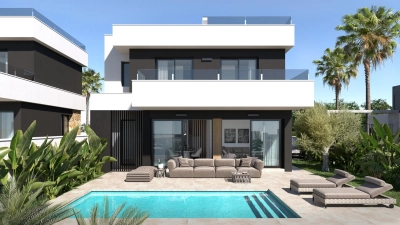
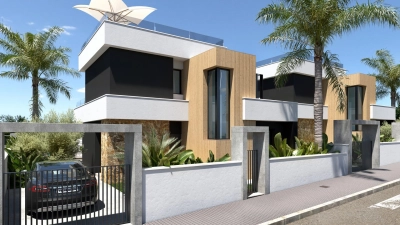
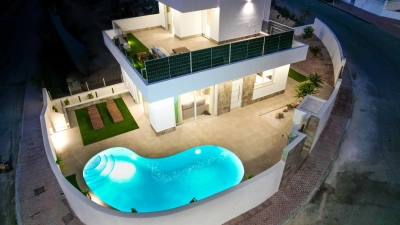
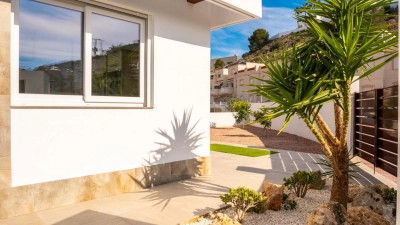
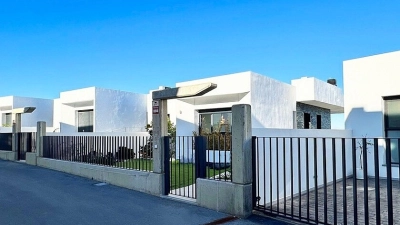
Mediterranean style Chale / Villa with a touch of contemporary style of luxury in Ciudad Quesada with private pool is located on the border with a park on a plot of 850 m2. House area 360 square meters. The house was built according to an individual project, where all the wishes of the owners were taken into account. The facade of the house is made of clinker facing brick, which distinguishes it from the rest of the houses built in Mediterranean style.
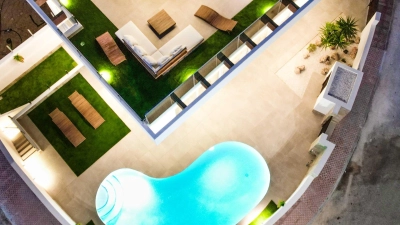
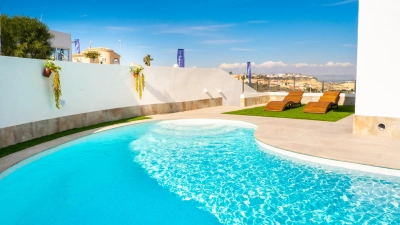
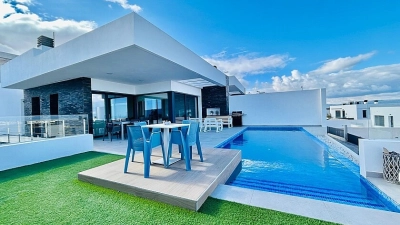
The plot has a beautiful garden with fruit and ornamental trees. A small lake with a waterfall and a rocky bridge adds charm to the garden. The pool with Jacuzzi beckons with its blue waters. The barbecue is built with the same cladding bricks and tiles as in the house. Parking space for cars.
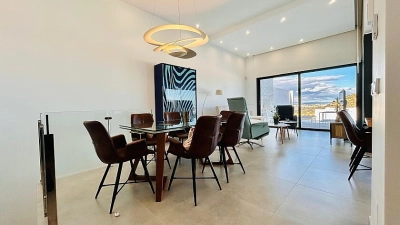
Upon entering the house, you find yourself in a spacious and bright living room, divided into a fireplace, TV and dining room. The secluded kitchen is equipped with all necessary appliances. The solid cherry wood furniture is made to order and organically integrates into the kitchen interior. The kitchen counter is made of beautiful green granite. From the kitchen there is an exit to the patio for a barbecue.
Also on the ground floor there is a bathroom with a Jacuzzi. A Travertine marble staircase leads to the second floor, where there are 3 bedrooms and a study. The master bedroom has its own shower room and closet. Furnished with solid and beautiful furniture made in Spain.
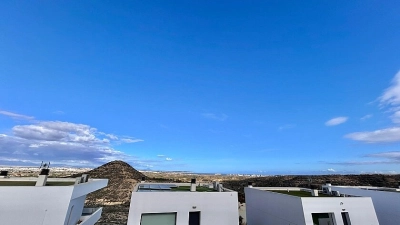
From this bedroom there is access to a large terrace with magnificent views of the surroundings and the park and the Las Salinas salt flats.
Another bedroom also opens onto this terrace.
It is furnished with eco-friendly solid pine furniture. The third bedroom overlooks the courtyard and the park. There is also an office which, if desired, can also be equipped as a bedroom. Bathroom in sunny yellow colors.
In the basement of the house there is another living room, a spacious gym, a sauna with a relaxation room and steam shower and a laundry room.
From the basement you can also enter the patio, and the pool area. For the cold winter season, a heating system is provided - a warm floor with a liquid heat carrier. The heating mechanism works with diesel fuel. It also provides hot water to the house. A security system with video surveillance is installed.
The floors are stoneware on the first floor and oak parquet on the second. The house is located in a cul-de-sac, which isolates it from the noise of passing cars.
Our manager will contact you shortly


We will call you back soon
Subscribe to our telegram channel, be the first to know how interesting it is to spend time in Spain and new restaurant criticism from our expert. +34638358515


