

Torrevieja
Ref.: CON-79659
424,000 €
| Property type: | Chalet / Villa |
| Status: | Resale |
| Location: | Spain, Alicante, Torrevieja, Los Altos |
| Year built: | 2016 |
| Bedrooms: | 4 |
| Bathrooms: | 3 |
| Kitchens: | 2 |
| Wardrobes: | 1 |
| Pool: | Communal |
| Area: | 279 m2 |
| Plot: | 283 m2 |
| Orientation: | North-West |
| Parking: | Private |
| Parking places: | 2 |
| Energy rating: | D |
| Distance to beach: | 1.5 Km |
| Distance to airport: | 45 Km |
| Distance to golf: | 5 Km |
| Distance to amenities: | 700 Mts |


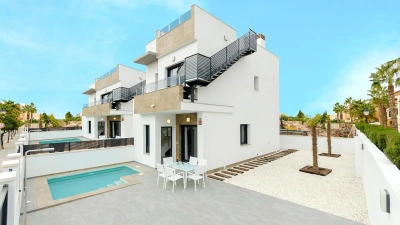
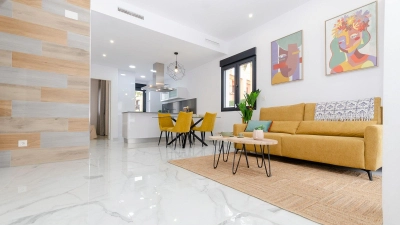
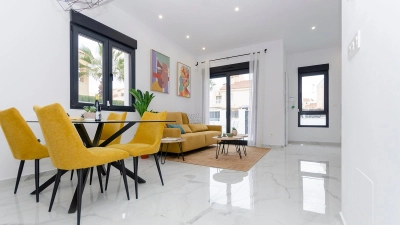
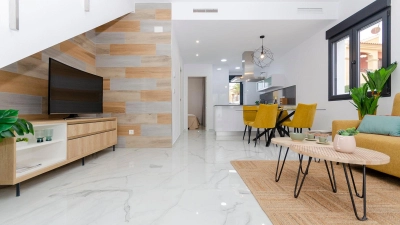
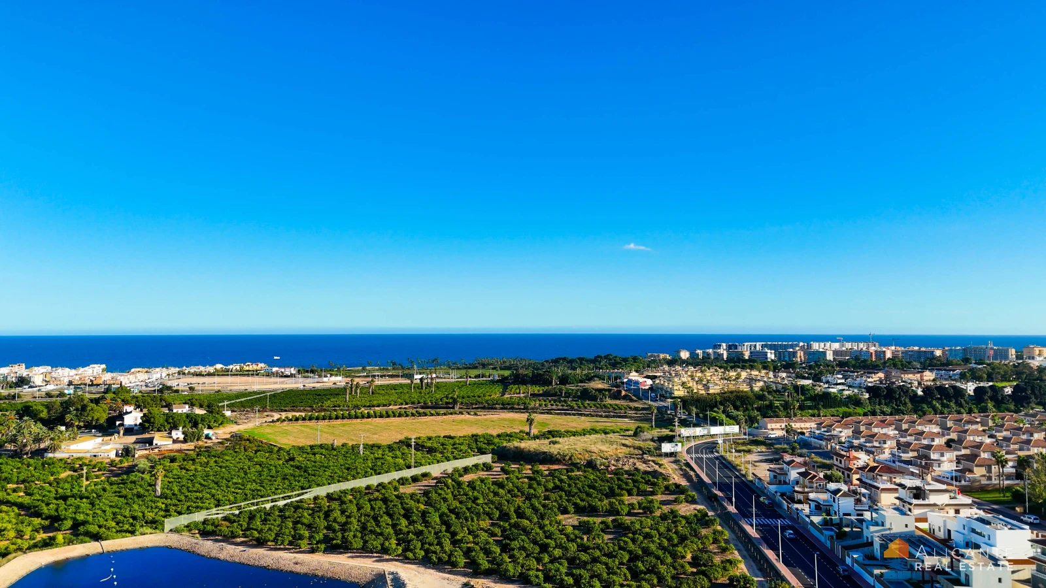
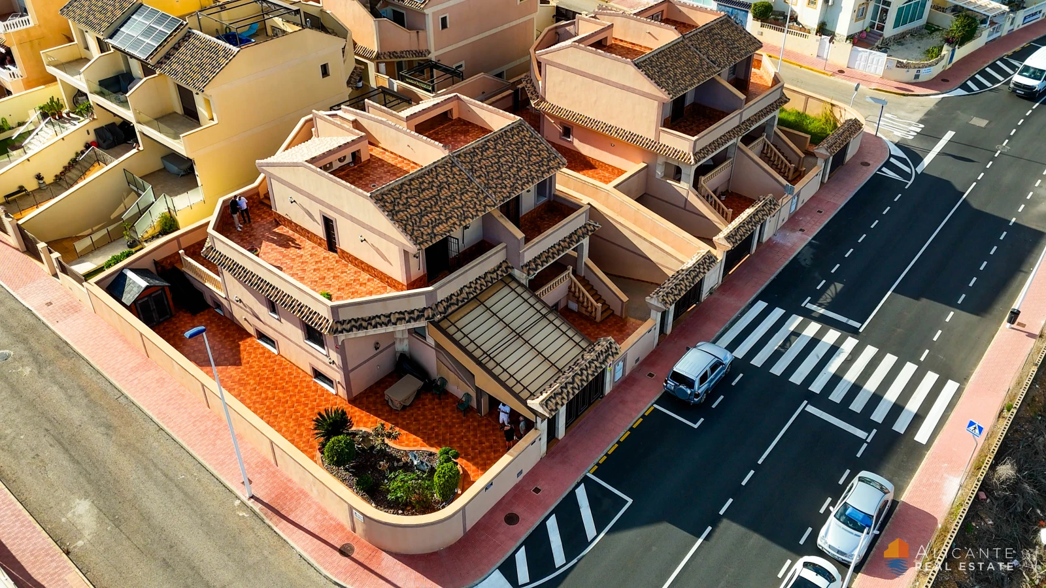
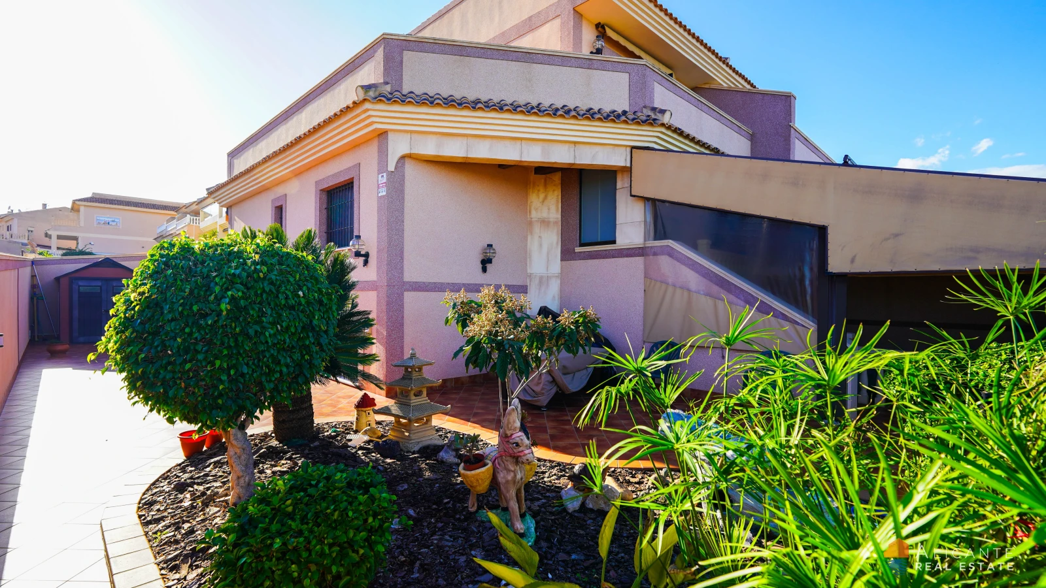
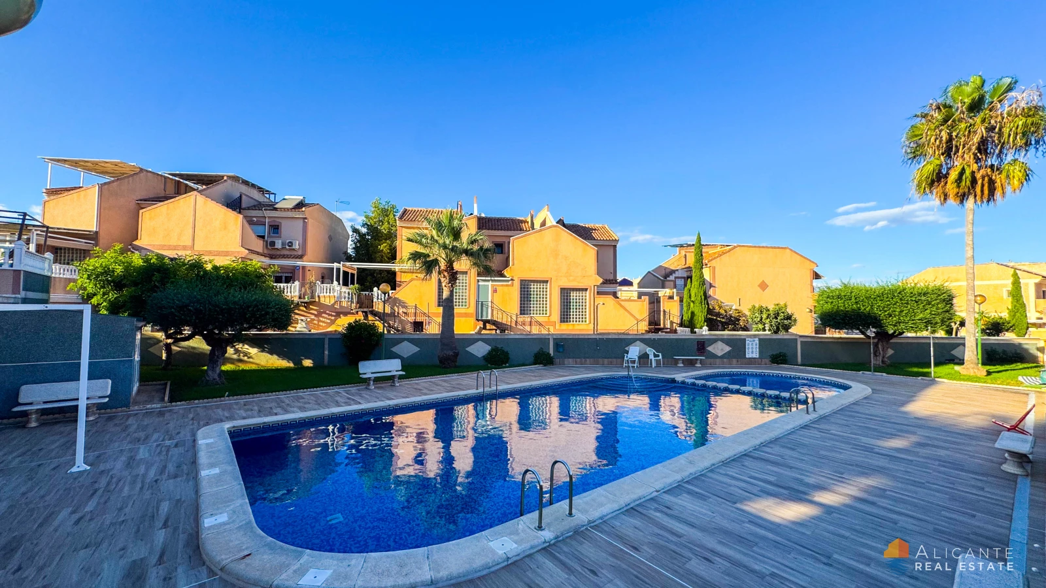
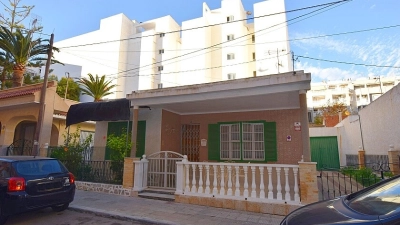
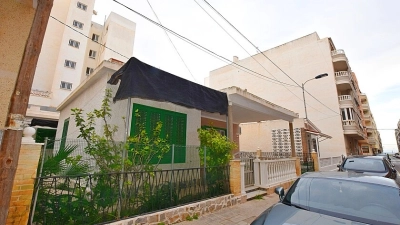
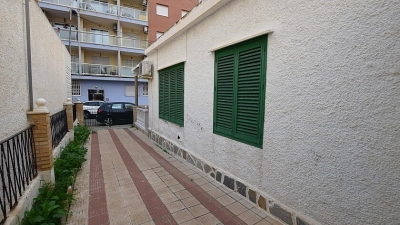
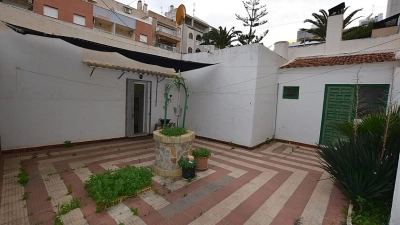
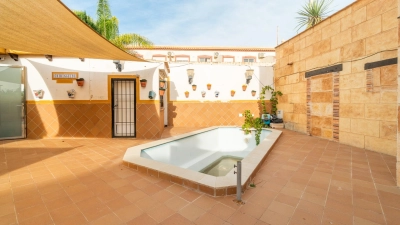
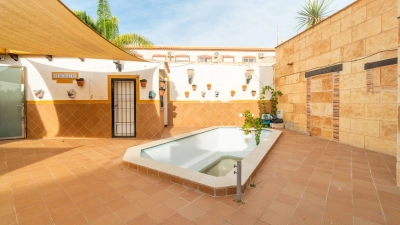
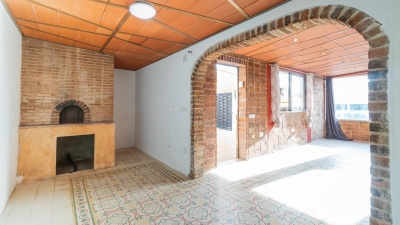
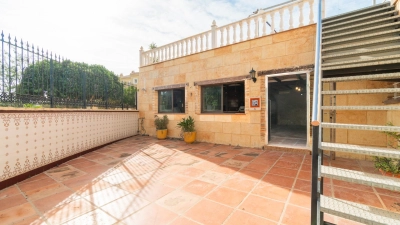
This spacious 4-bedroom house is located in the prestigious residential area of Los Altos, just 1.5 kilometers from the sea, offering stunning views of the sea, orange groves, and a pink lake. The total area of the inner courtyard is 283 m², with direct access to the pool of the 2016 residential complex. The house, with a total area of 279 m², has three floors, including a spacious hall with a natural wood spiral staircase and parquet floors throughout the house. There are 4 bedrooms, 3 bathrooms, and 2 kitchens equipped with new appliances and made from natural wood. Several terraces and a private solarium provide comfort and beautiful views. The semi-lower floor with windows houses an enclosed garage, an additional hall with a bar counter, and a separate kitchen. High-quality finishing materials, including parquet, wooden doors, electric blinds, air conditioners in all rooms, and Venetian plaster on the walls, create an atmosphere of coziness and luxury. The house is located near a hospital, school, bus stop, shops, and restaurants, providing all necessary infrastructure. This house is ideal both for comfortable living and for investment with the possibility of seasonal rental. Request the house plan or arrange a visit personally or virtually. Contact us for details and to organize a viewing.
Mortgage ~ 1992 € / month

Our manager will contact you shortly


We will call you back soon
Subscribe to our telegram channel, be the first to know how interesting it is to spend time in Spain and new restaurant criticism from our expert. +34638358515


